
oakview Residence
private residence | smyrna, georgia
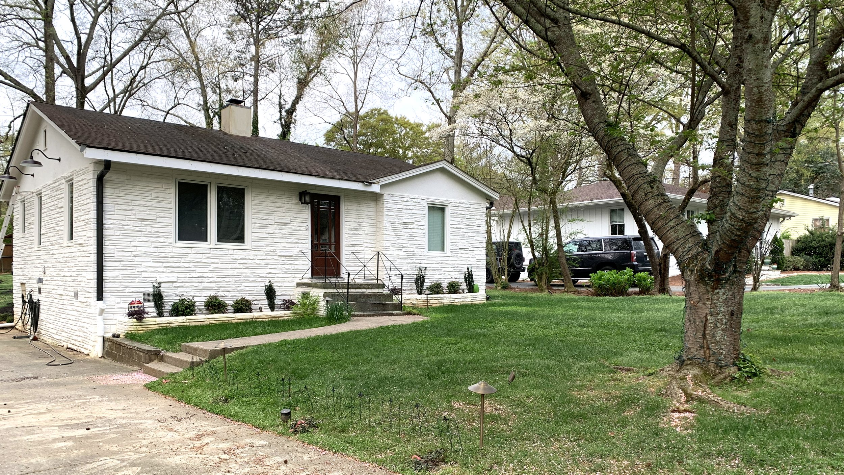
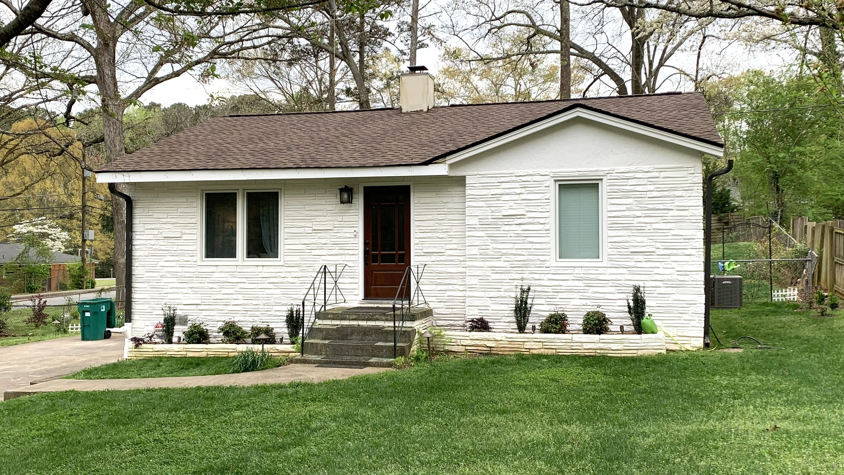
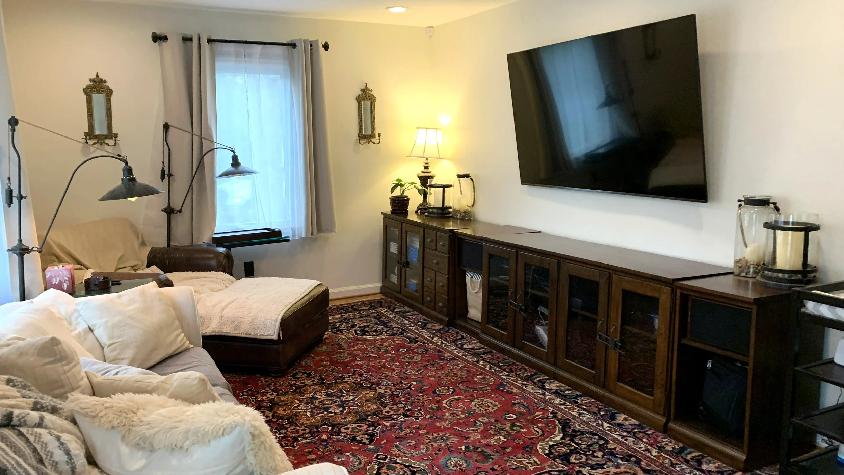
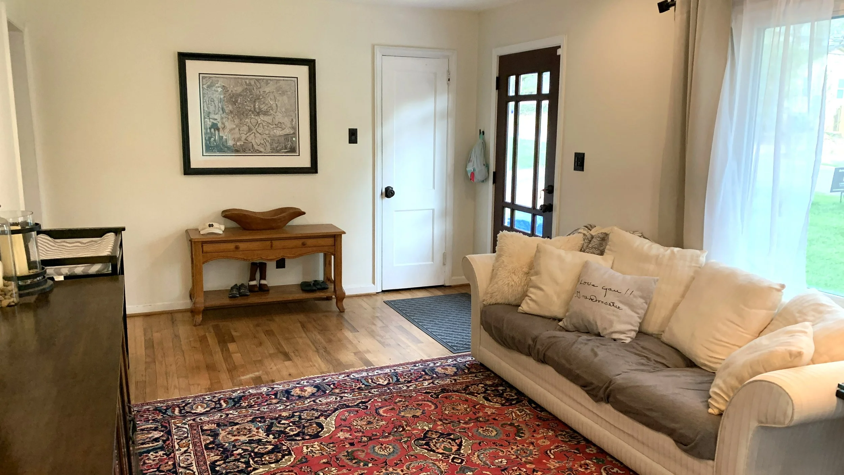
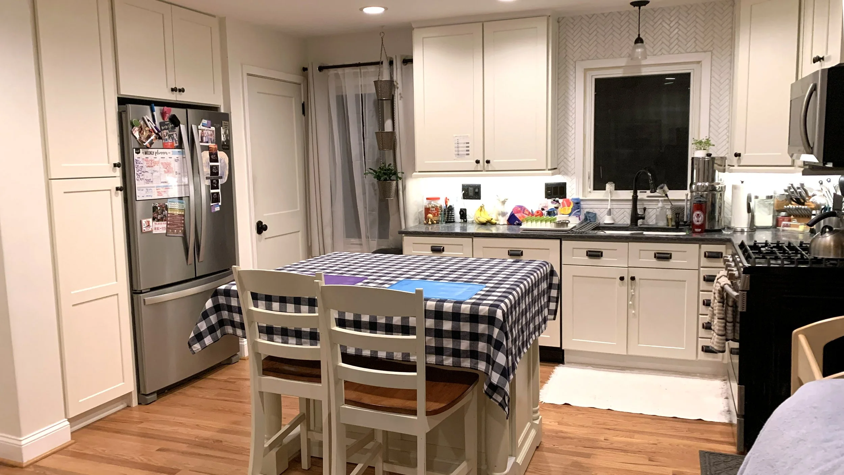
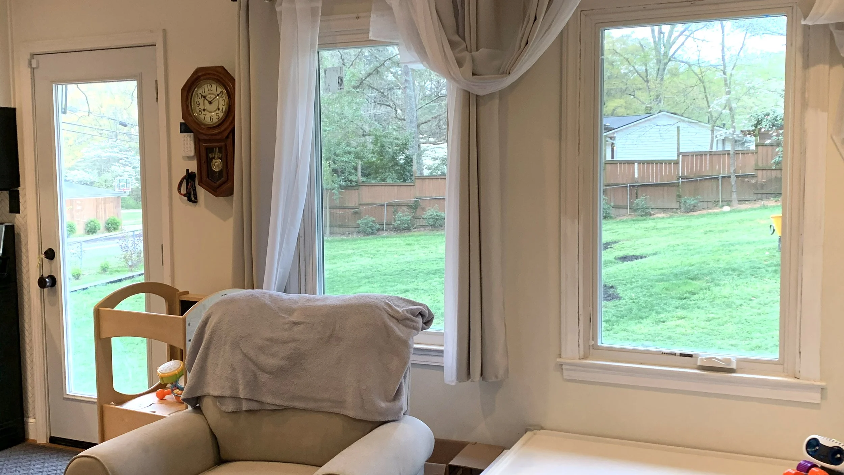
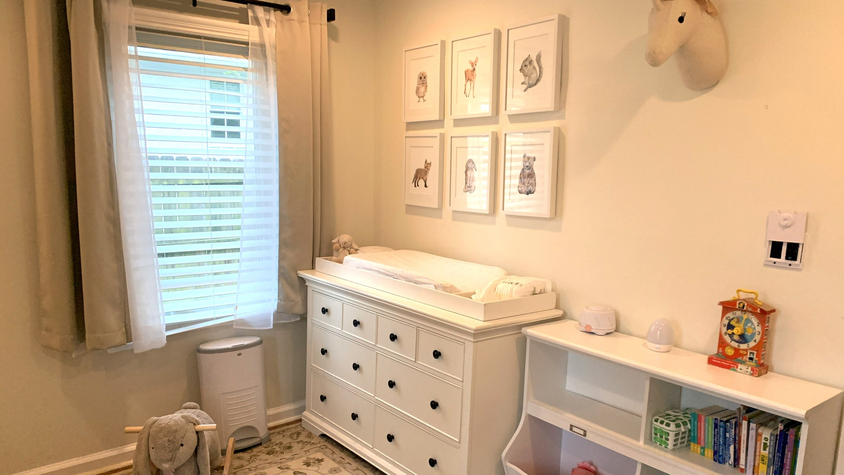
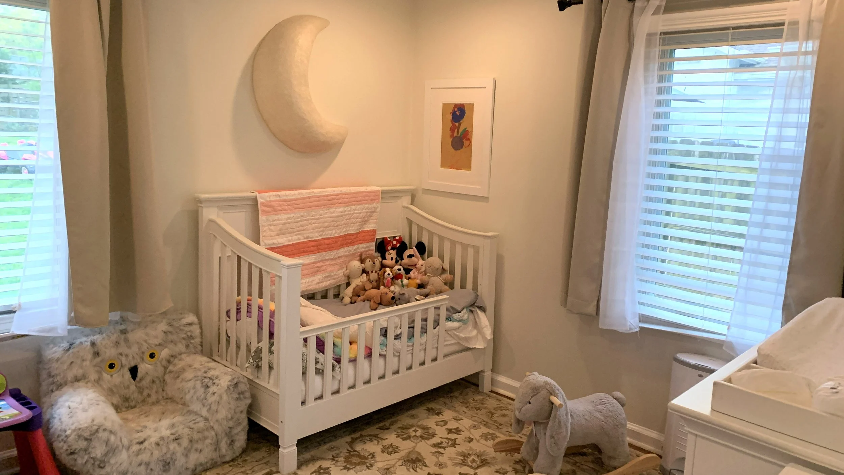
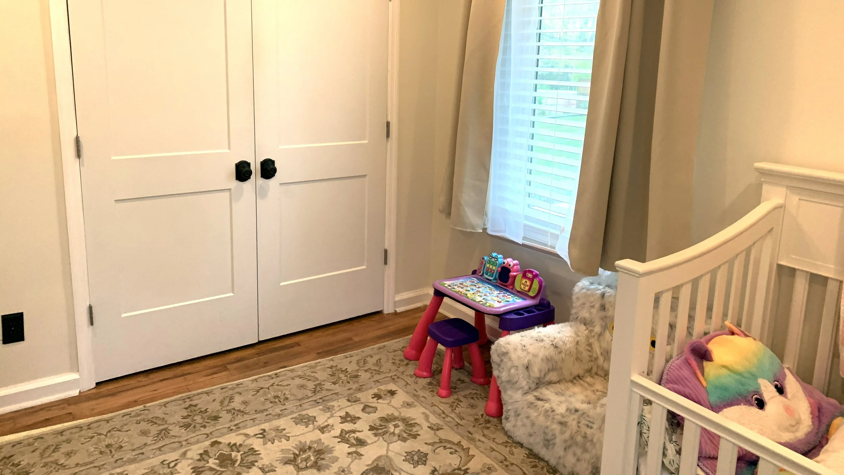
The Oakview Residence transforms a modest 1,150-square-foot, two-bedroom cottage in Smyrna, Georgia, through a comprehensive wall-to-wall renovation that brings new life, character, and functionality to the home. Working within the existing footprint, the design demonstrates how thoughtful planning and carefully selected materials can make a small residence feel significantly more open, comfortable, and connected.
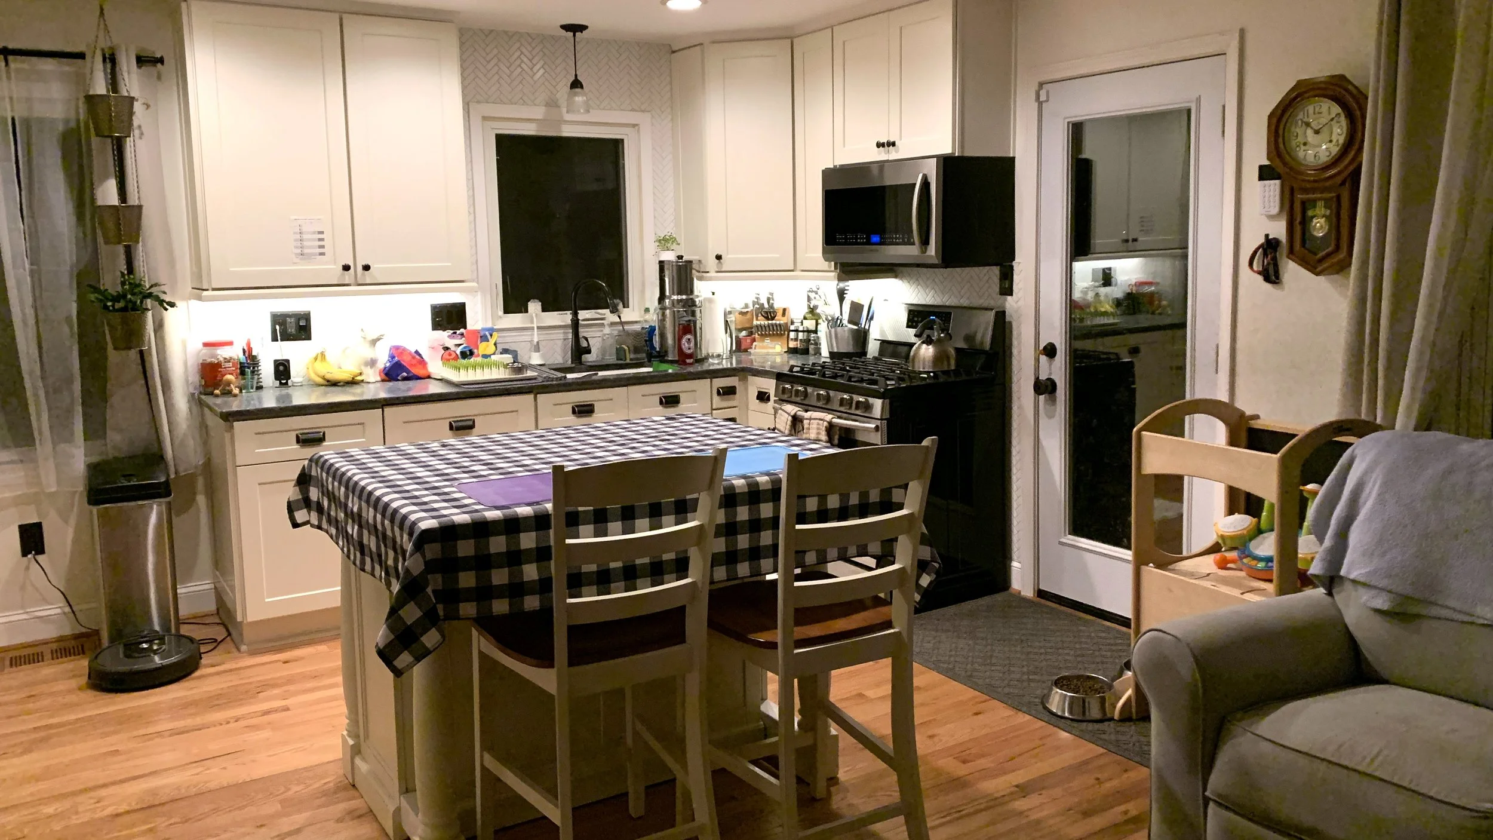
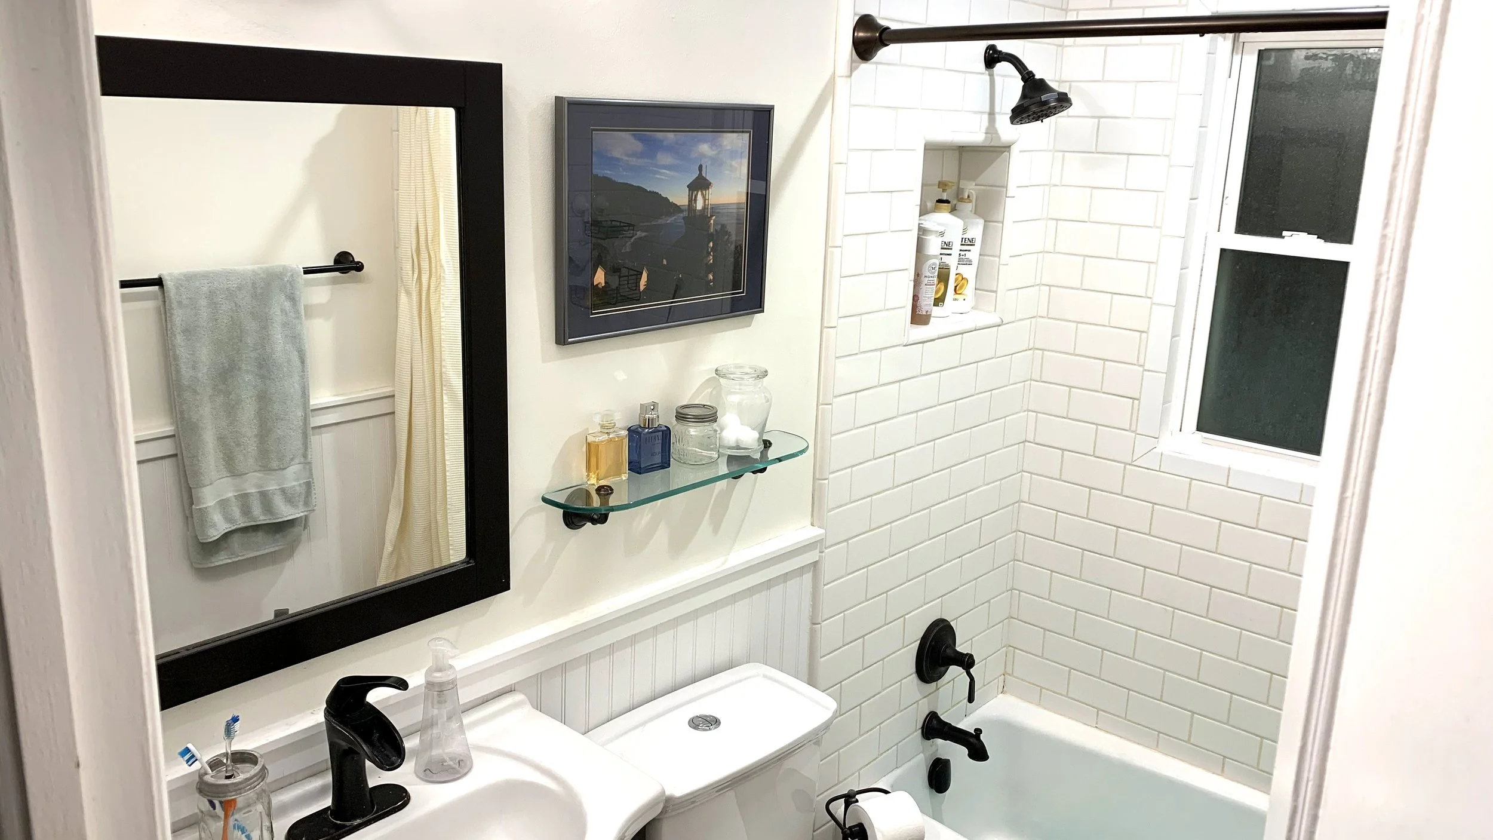
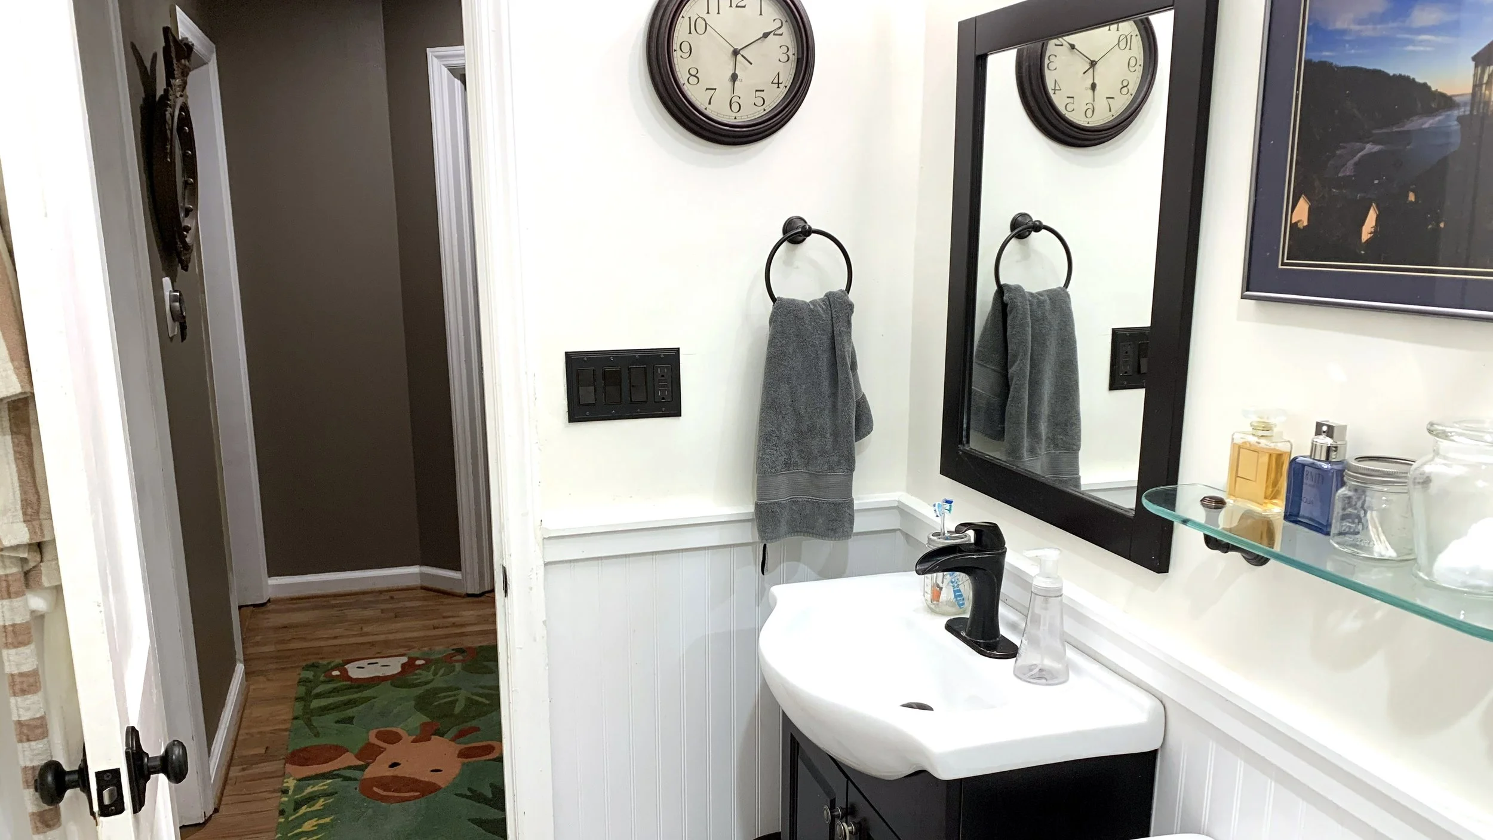
At the heart of the renovation, the kitchen and dining areas were completely reimagined as a bright open-concept gathering space. New Shaker-style cabinetry brings a clean, timeless character to the kitchen, while new hardwood flooring creates warmth and continuity throughout the interiors. The home’s single bathroom was fully remodeled, and new windows throughout introduce more natural light while refreshing the cottage inside and out.
Beyond the visible transformation, the renovation included new electrical wiring and plumbing throughout, modernizing the home’s essential systems and positioning the nearly 1,150-square-foot cottage for years of continued use.
The transformation extends outdoors, where a new 500-square-foot patio significantly expands the home’s living and entertaining space, creating a natural extension of the cottage into the backyard. A crisp white limewash exterior, paired with rustic gooseneck lighting and understated architectural details, gives the home a fresh modern farmhouse character while retaining the approachable scale and charm of the original residence.
The result is a complete reinvention of a compact cottage—combining modern infrastructure, efficient use of space, and a restrained material palette to create a home that feels both larger and entirely new without losing its original character.