
La Jolla Residence
private residence | La Jolla, CALIFORNIA
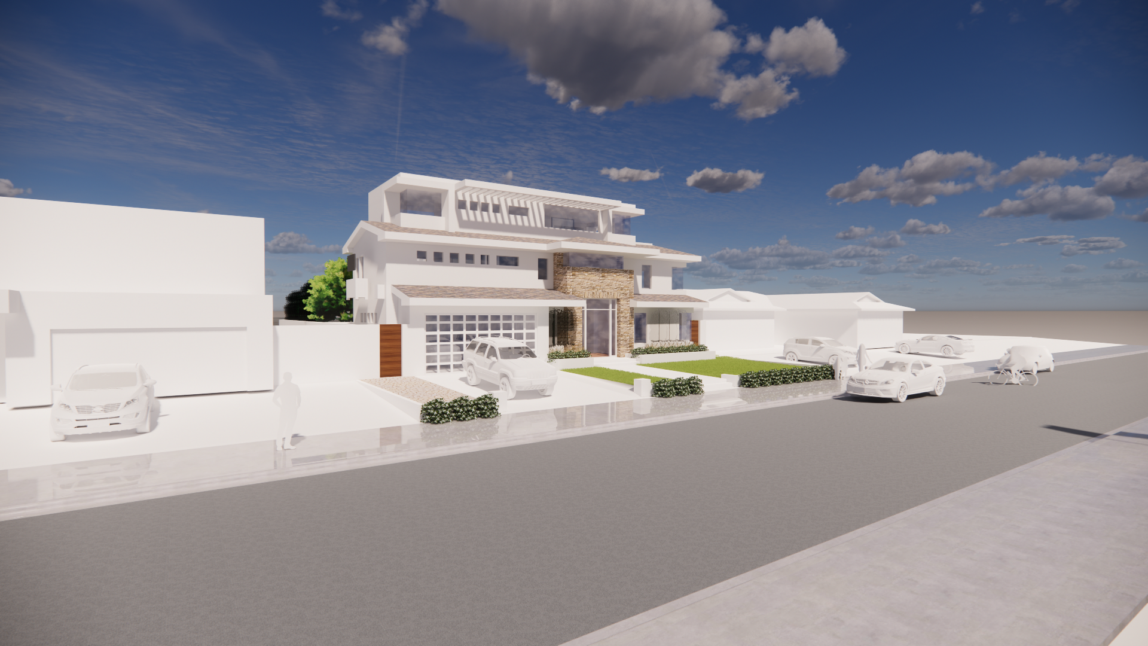
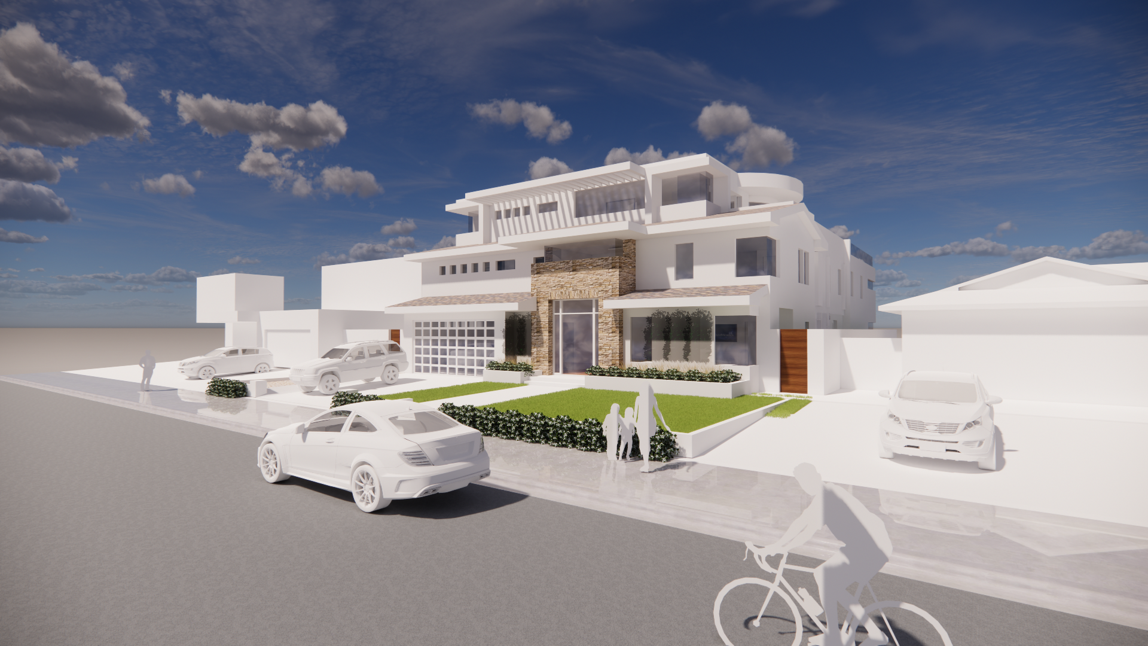
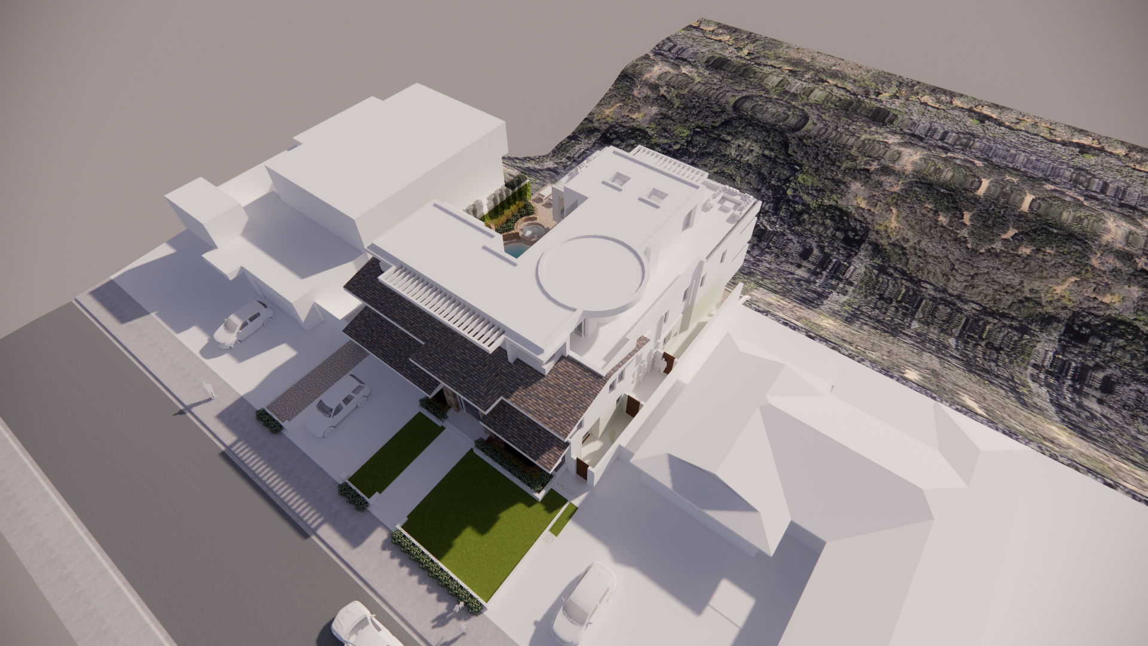
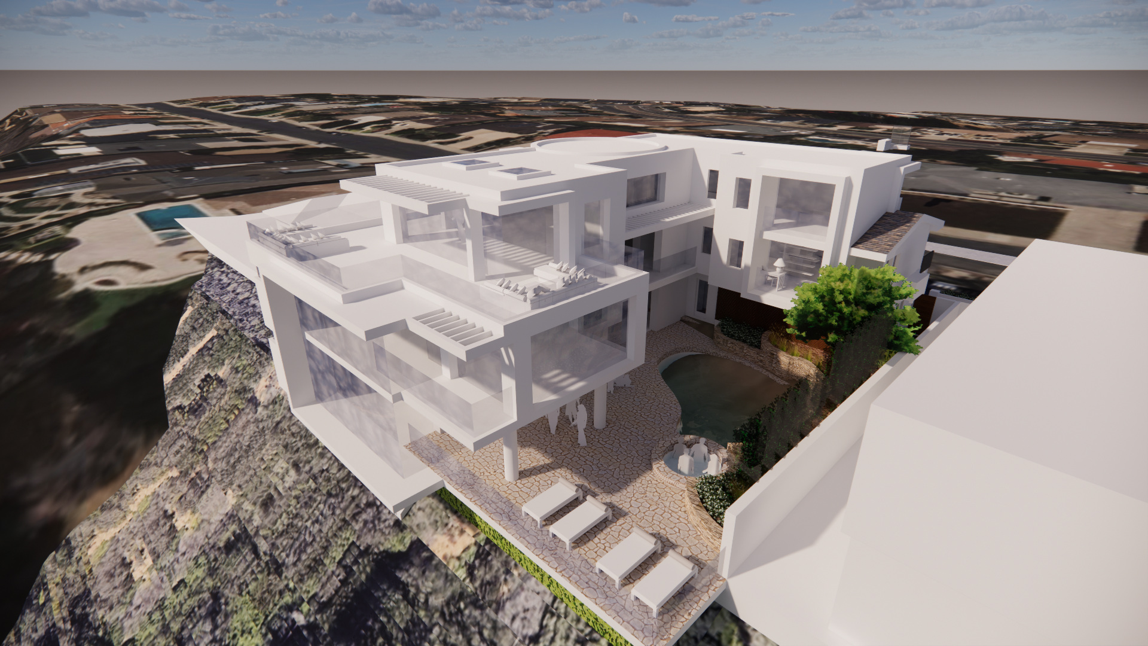
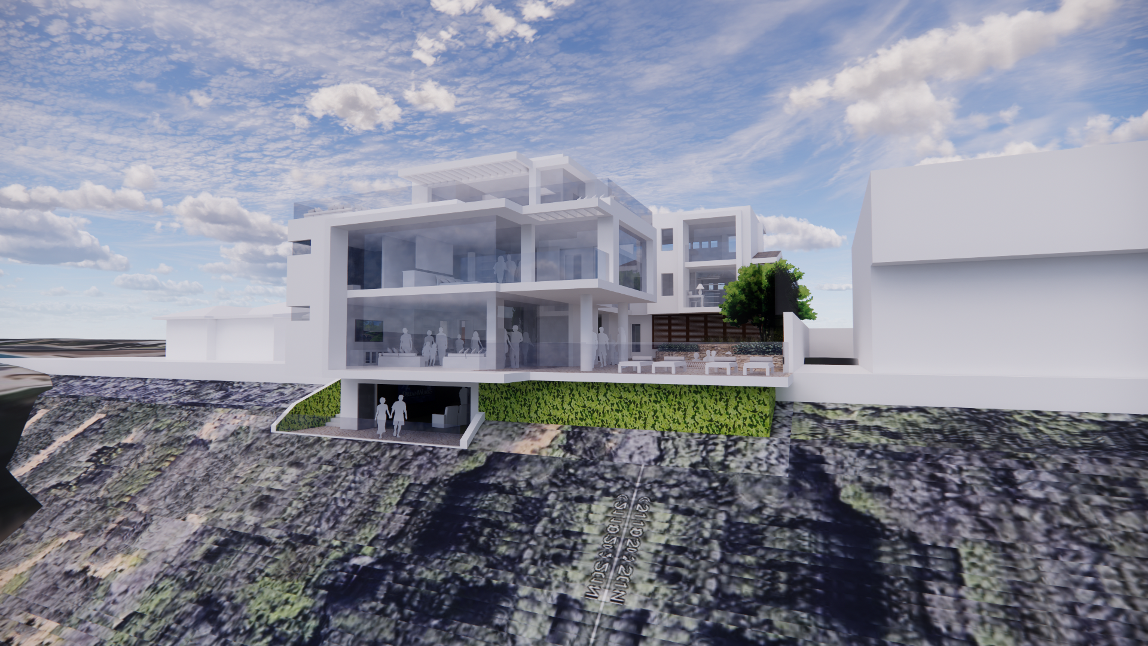


Perched above a dramatic coastal canyon, the La Jolla Residence transforms an existing one-story home into a sophisticated, multi-level retreat that captures sweeping views of Mission Bay and the Pacific Ocean. The extensive addition and renovation expands the home to three stories above a new basement, with each level thoughtfully organized around views, natural light, indoor-outdoor living, and the needs of a modern family.
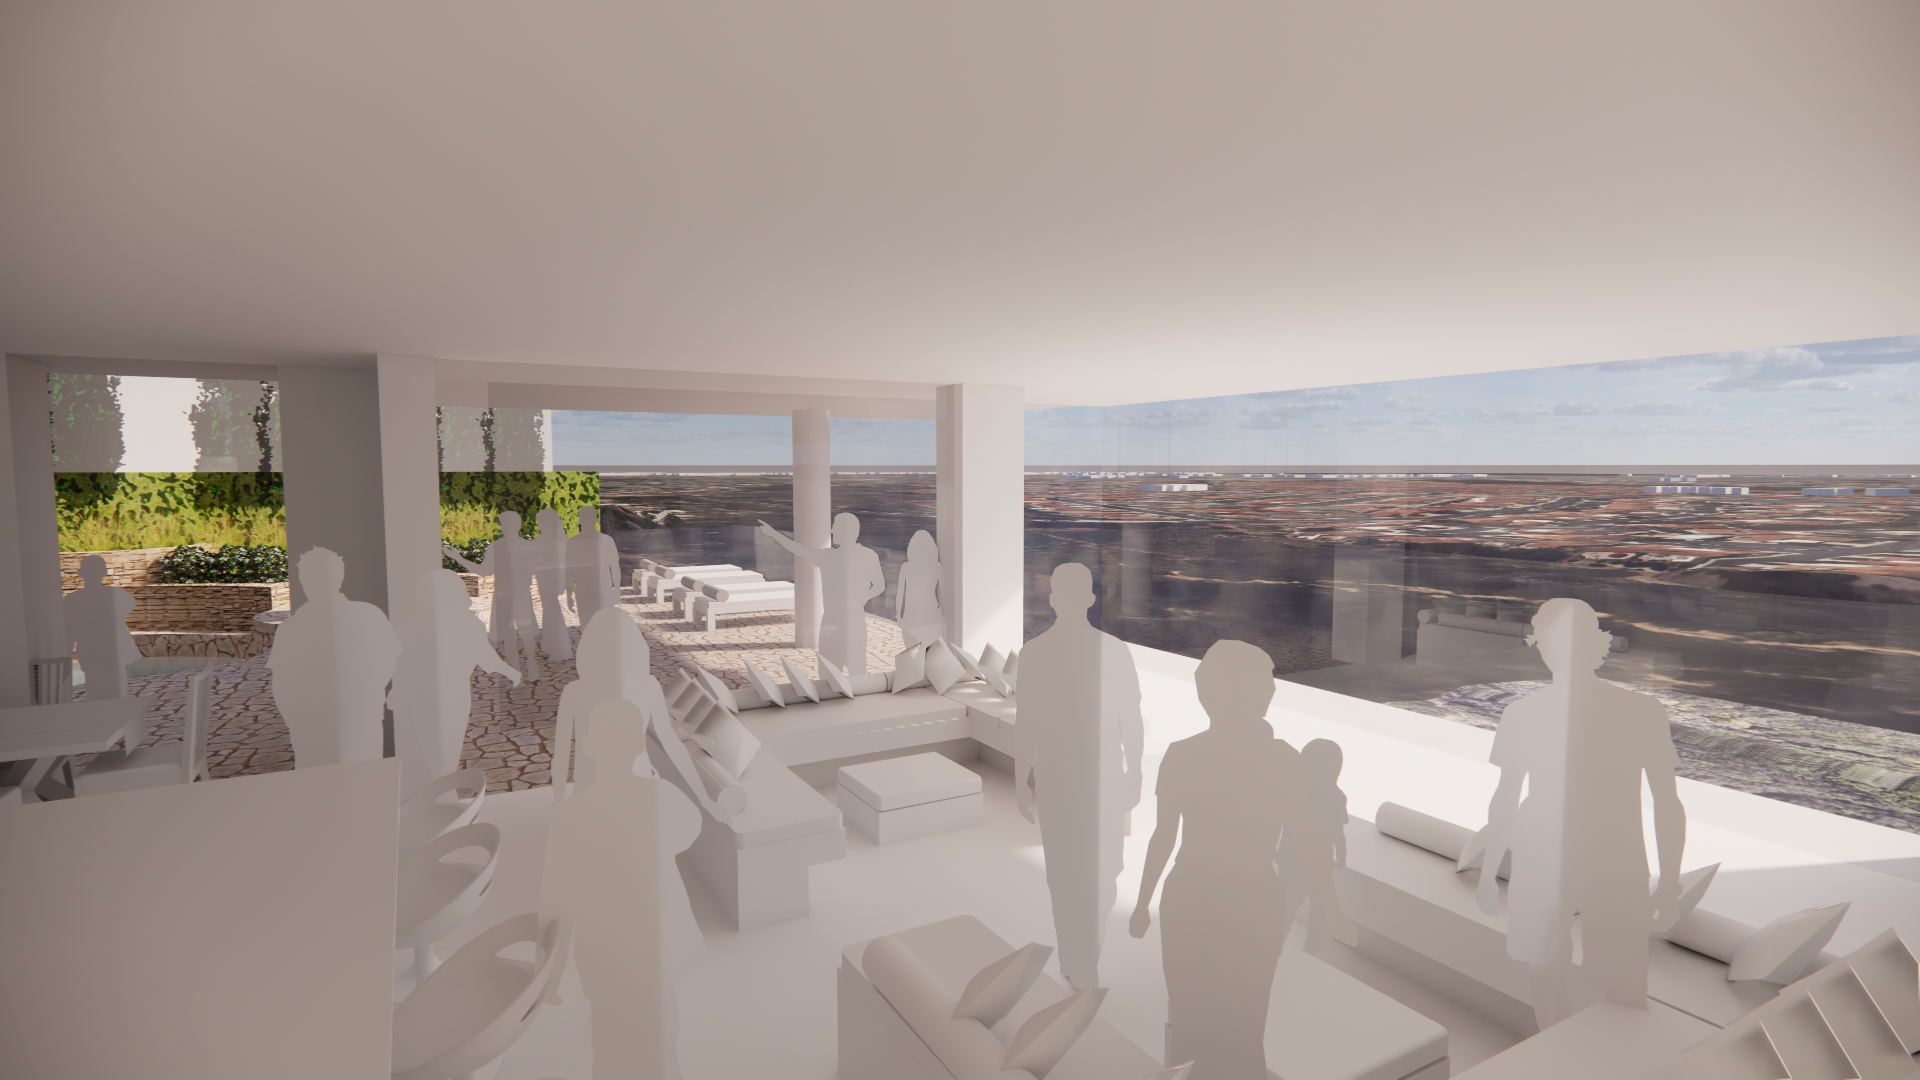
At the heart of the home, a dramatic two-story foyer opens into an expansive great room that brings the living, dining, and kitchen spaces together within a light-filled, open-concept environment. Large openings extend the living experience outdoors to a generous patio, outdoor kitchen, and infinity-edge pool with Baja shelf and spa, creating a seamless connection between the home, canyon, and distant ocean horizon.
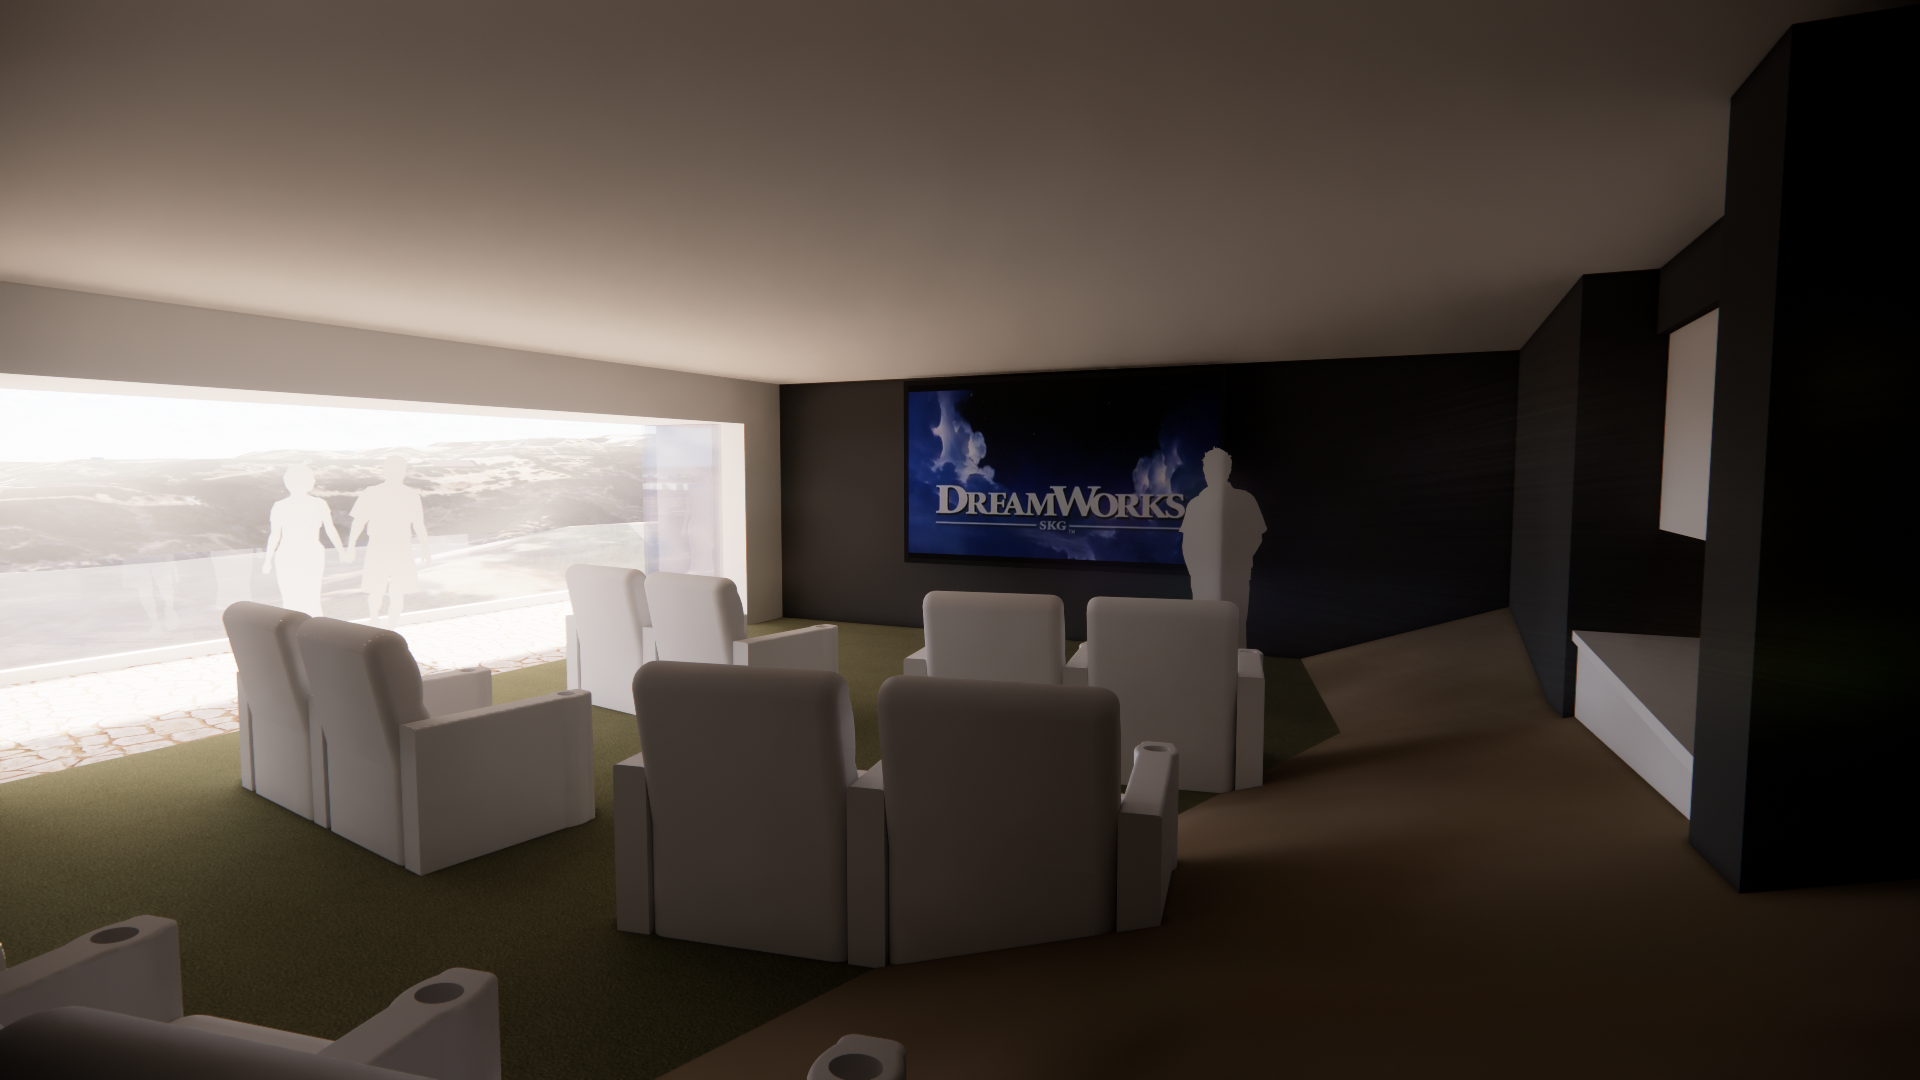
The private second floor includes the primary suite and three additional bedroom suites, while the third floor provides a secluded home office and additional guest accommodations. Below, a dedicated entertainment level features a home theater, wine cellar, and kitchenette, creating an intimate retreat for family and guests.
Additional features include a prep kitchen, two-car garage, laundry and linen storage, and carefully integrated indoor and outdoor gathering spaces.
More than an expansion, the project completely reimagines the original residence—transforming a traditional single-story home into a contemporary coastal retreat shaped by its extraordinary setting and views.