
craft pier party deck
petco park | san diego, california

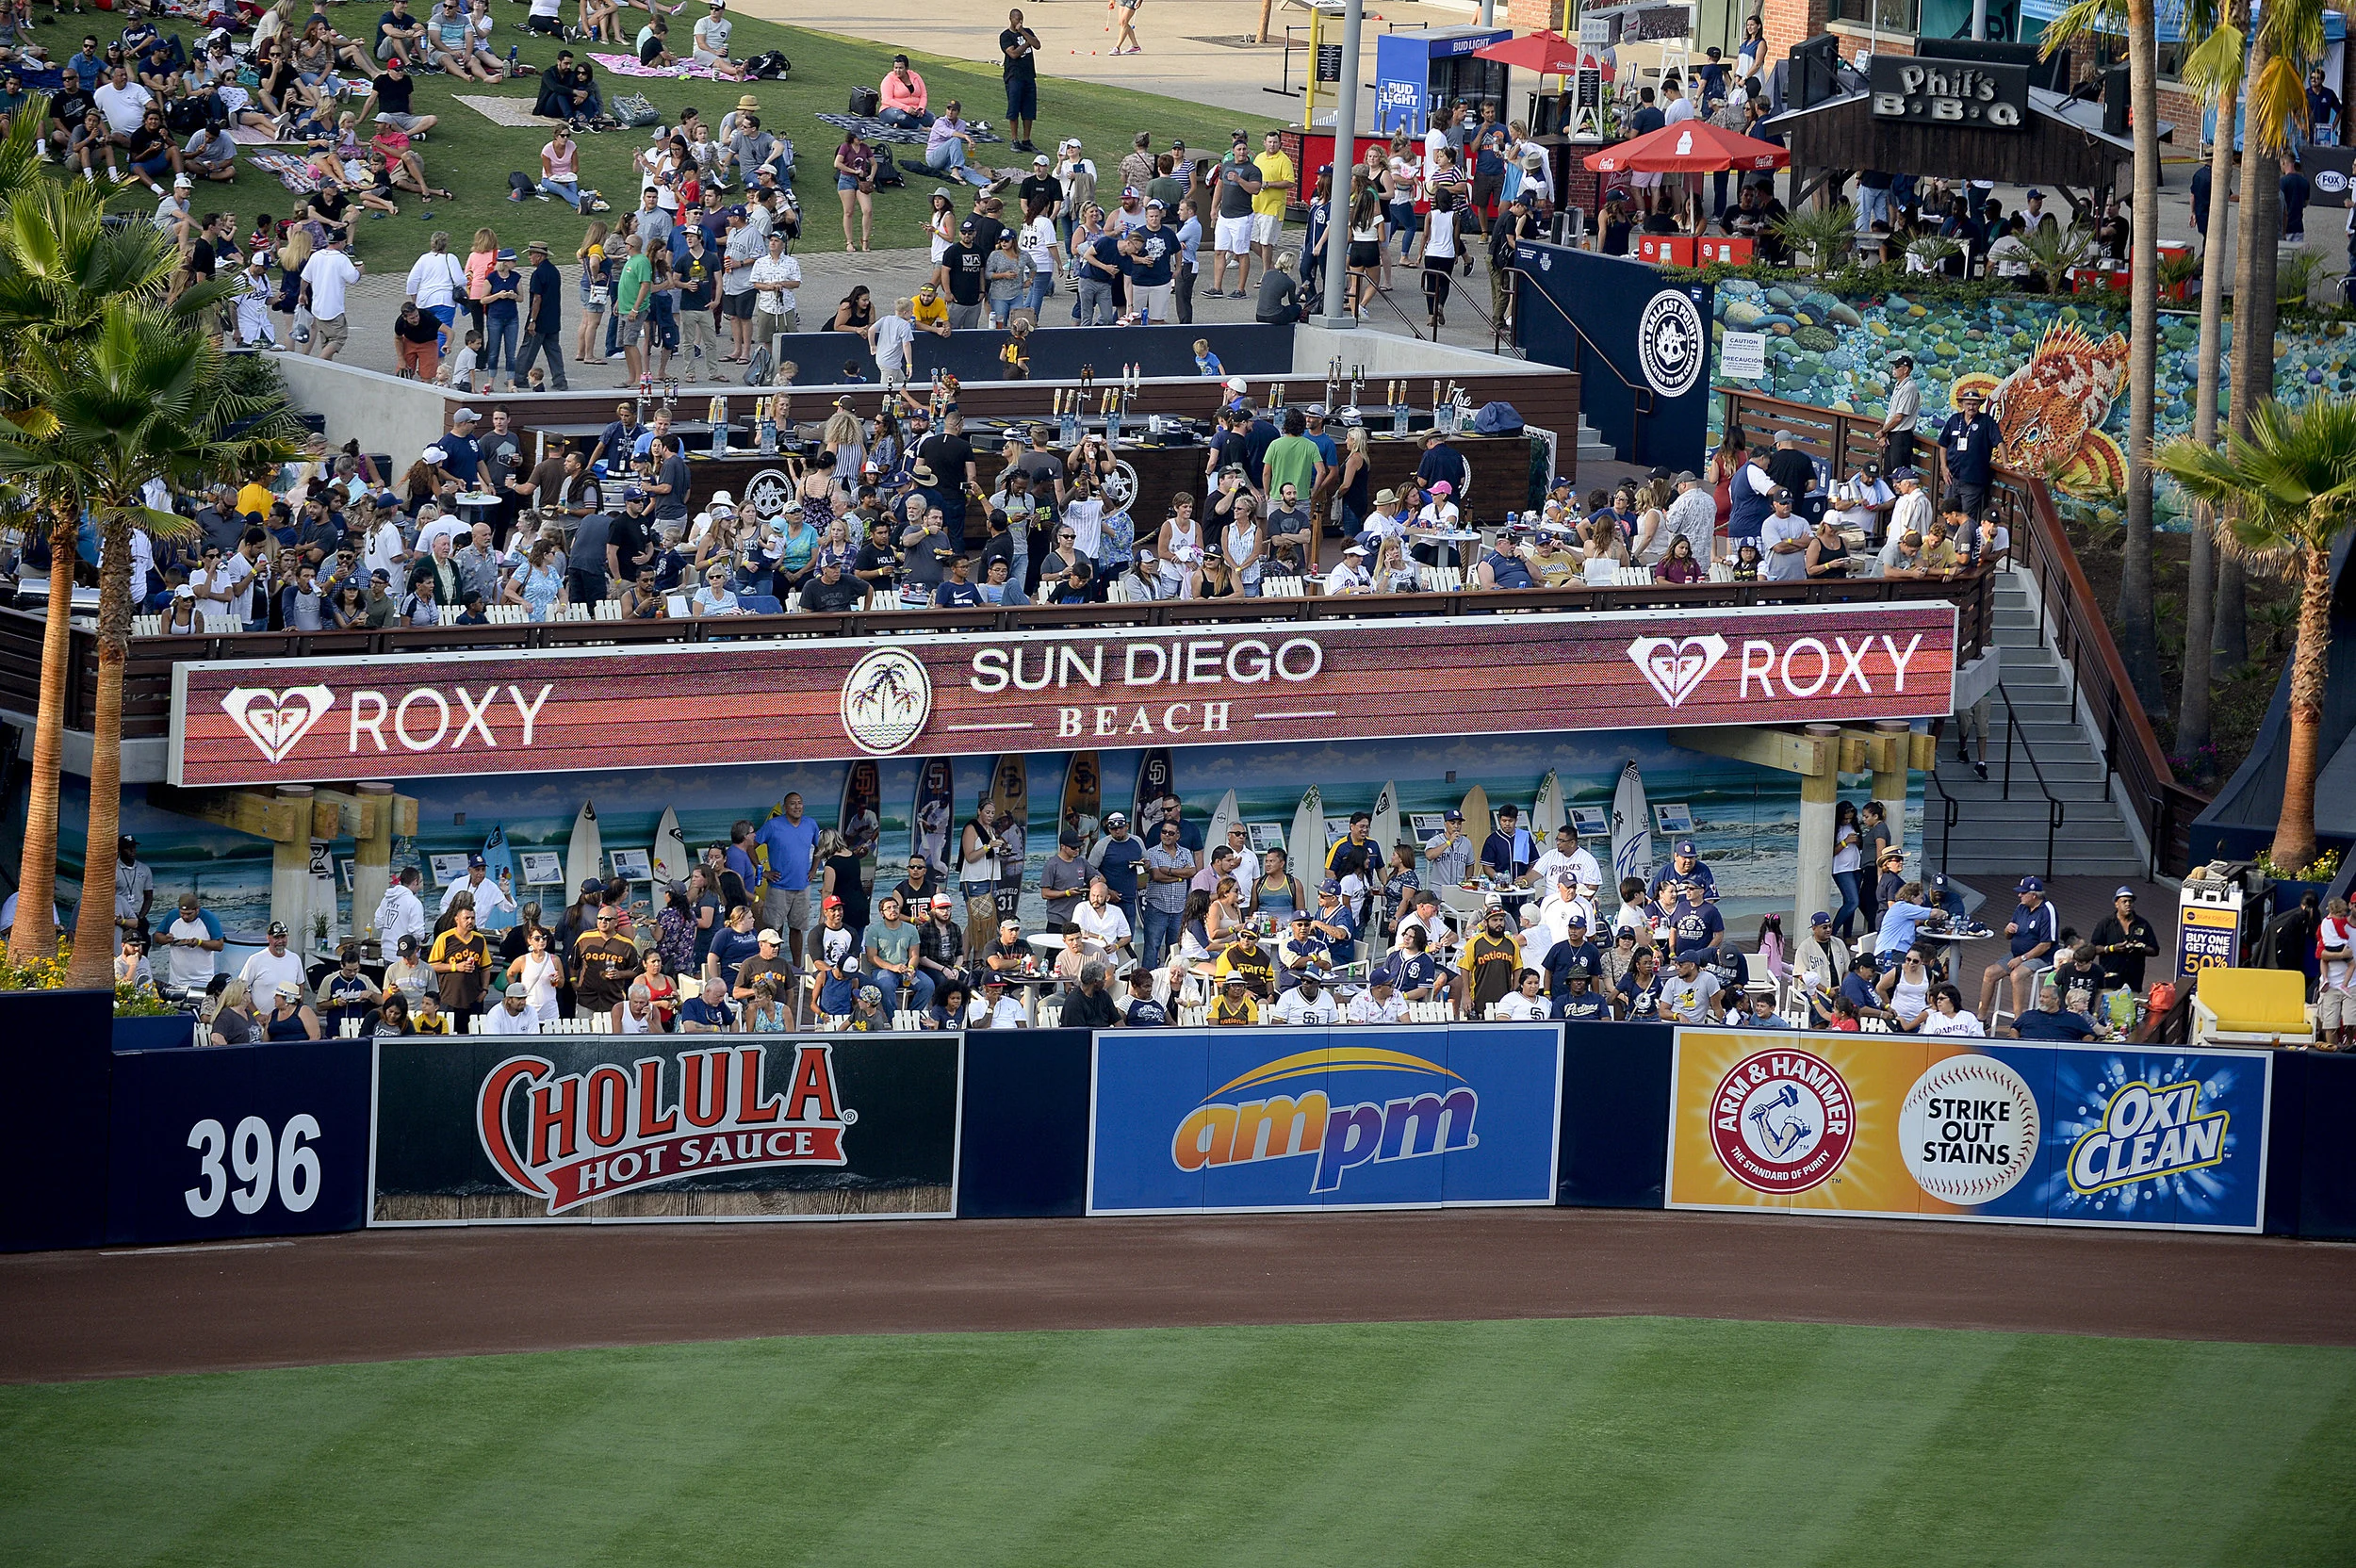
Petco Park’s Craft Pier Party Deck transforms centerfield into a vibrant, flexible destination for groups and fans, replacing approximately 800 traditional bleacher seats with a 6,500-square-foot, two-tiered venue offering expansive views of the playing field and close-up access to the action.

Inspired by San Diego’s beaches and boardwalks, the venue brings a playful waterfront character to the ballpark. Reclaimed wood, split-rail guardrails, oversized lifeguard-themed seating, surfboard-inspired elements, and a beach sandlot create a distinctly San Diego atmosphere while providing a range of places for fans to gather, relax, and enjoy the game. The front row sits directly above the warning track, making the deck a popular destination for fans hoping to catch a home run.
Key Features:
6,500-square-foot, two-tiered group and social venue
Expansive boardwalk with split-rail guardrails
Flexible seating and gathering areas for groups of all sizes
Front-row proximity to the warning track and field of play
Beach sandlot and interactive elements for children and families
Dedicated upper and lower drink rails
Oversized lifeguard-themed seats and waterfront-inspired details
Larimer Design led the design and documentation of the Craft Pier Party Deck, integrating the new venue into the existing structure while meeting MLB standards and maintaining the character of Petco Park. Phased construction allowed the roof and structural improvements to be completed in time for the 2016 season opener, with seating, bar, and catering elements following to create a highly versatile new destination in centerfield.